Architecture · Structures · Engineering

Measure on site.
Finish at the office.

DIMSX turns a photo into a scaled drawing. Survey elevations, rooms and floor plans with a tape, your voice or a laser meter; design steel structures with their cut list and deliver PDF, DXF, 3D and the quote from the same survey.

Free to measure on your phoneWorks offlineEnglish and Spanish

  • Scaled photos
  • Bluetooth laser
  • Voice input
  • No signal needed
  • CAD export
Features

The whole survey, from measurement to delivery

What today is written on paper, photographed separately and redrawn at the office stays in one place in DIMSX: measurements, drawings, models and takeoffs ready for the job site or the workshop.

One photo, one scaled drawing

Photograph the elevation or the wall and mark its four corners and its real size: the photo is straightened and everything you mark takes its measurement. Openings, heights, levels and fixtures are dimensioned right on the image.

  • Dimensions with a tape, voice dictation or a laser meter (Leica DISTO, Mileseey or any meter in keyboard mode).
  • Angles, areas, circles and counts with symbols: lights, outlets, anchors.
  • Notes with photos on the drawing, a check of what is still missing and undo at any time.
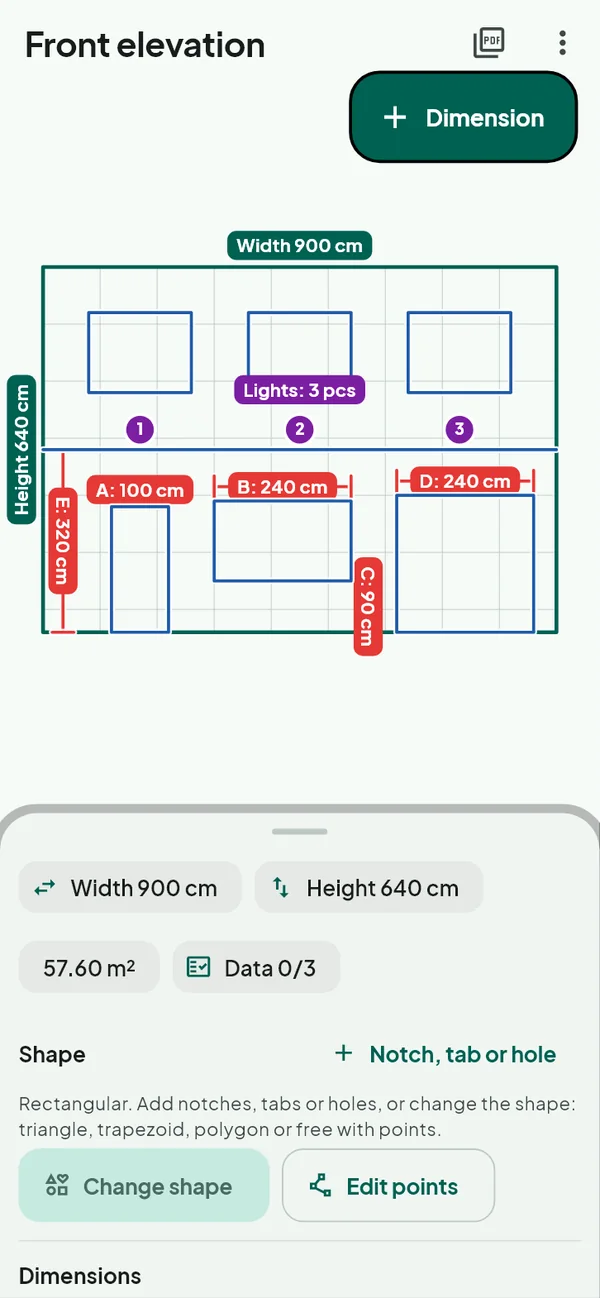
House elevation with openings, heights and lights dimensioned in DIMSX

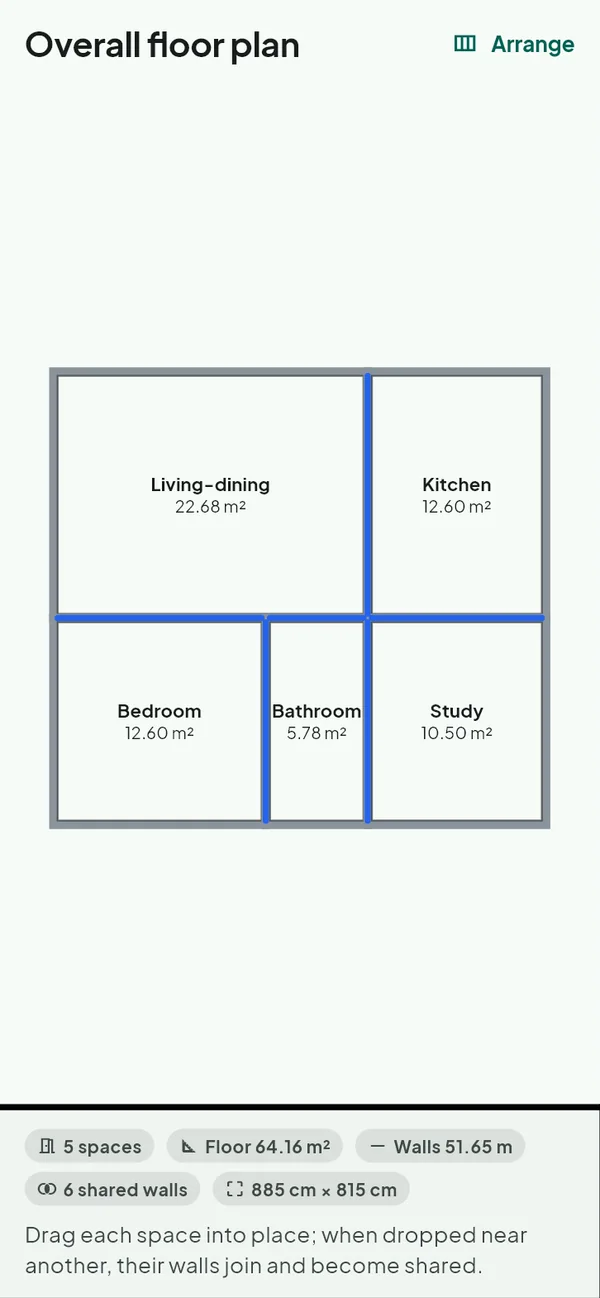
Rooms and the overall floor plan

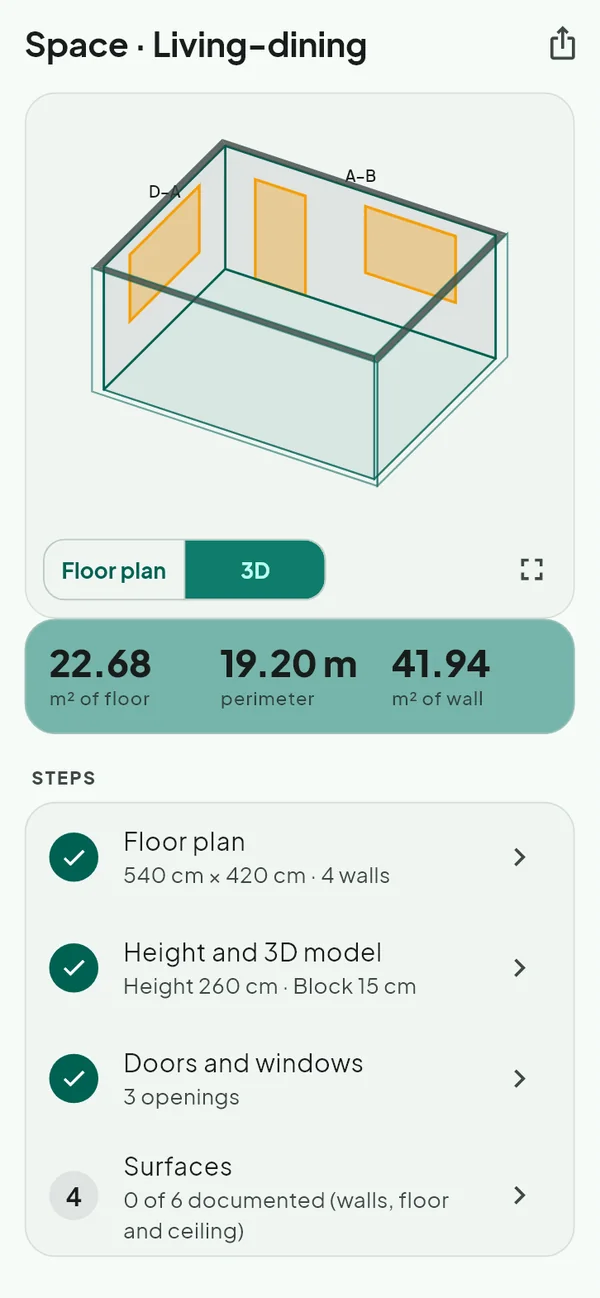
Each room is surveyed with its floor outline, its height and walls with real thickness; doors and windows go on their wall. Rooms join by their walls into the overall floor plan, which exports to PDF, DXF and 3D.

  • Concrete block, brick, concrete or drywall walls, or the thickness you measure; shared walls count once.
  • Takeoffs per room: net wall area without openings, paint in liters per coat, flooring with waste and baseboard.
  • Side-by-side sketches, with arcs and squared corners, for irregular plans.
Room in 3D with its door and windows
Overall floor plan with five rooms and shared walls

Steel structures, like in CAD

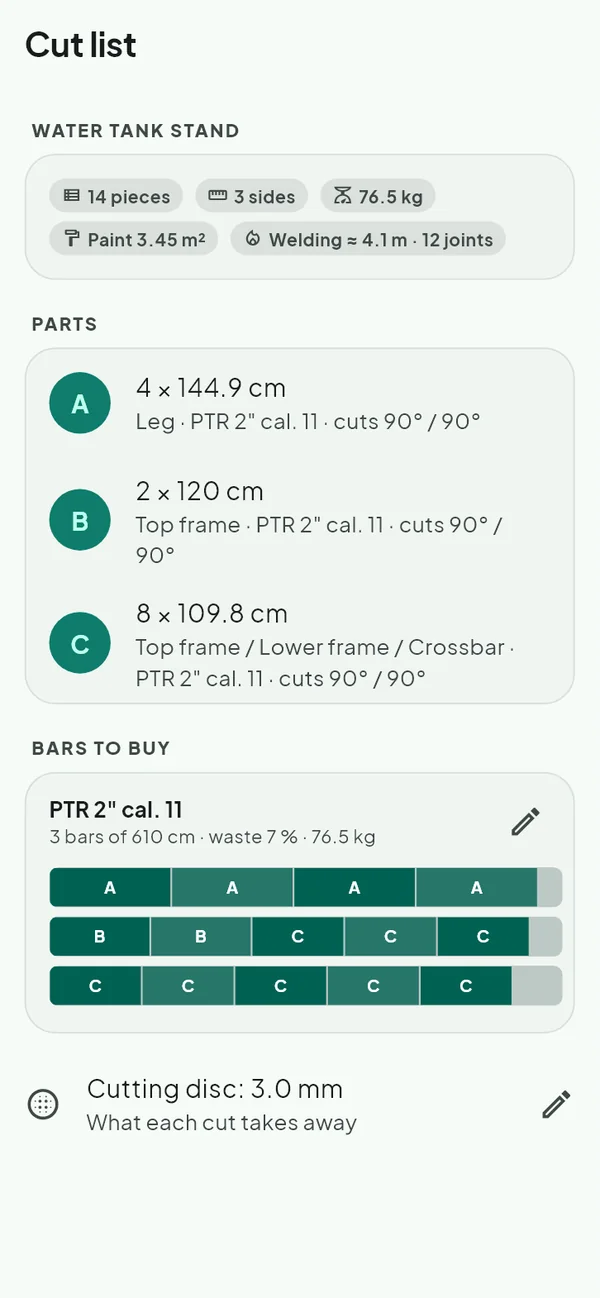
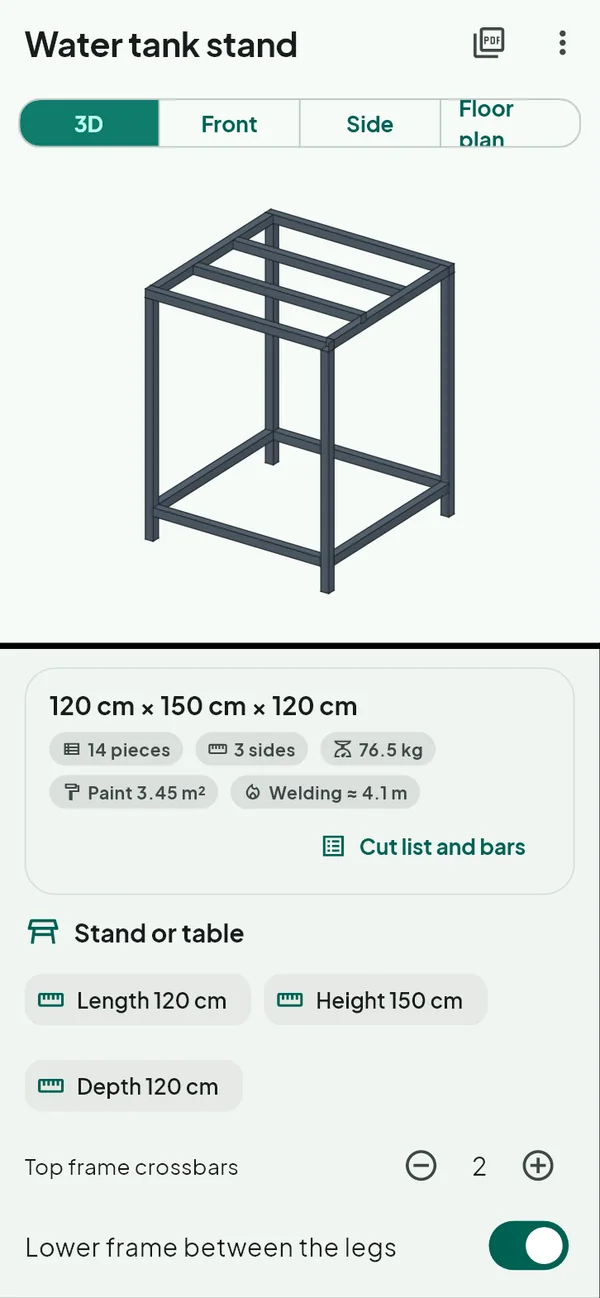
Stands, frames, boxes and free structures bar by bar, with real sections: square and rectangular tube, round tube, angle, channel, C-purlin, flat bar or I-beam. DIMSX works out the cut list, the bars to buy and the weight.

  • Mitered or butt joints, cut angles and parts nested on stock bars, with waste and saw kerf.
  • Estimated weight, paint area and weld length for quoting.
  • Front, side and top views in PDF and DXF; 3D model in GLB, OBJ and 3D DXF.
Steel water tank stand in 3D
Cut list with the bars to buy

From measurement to quote

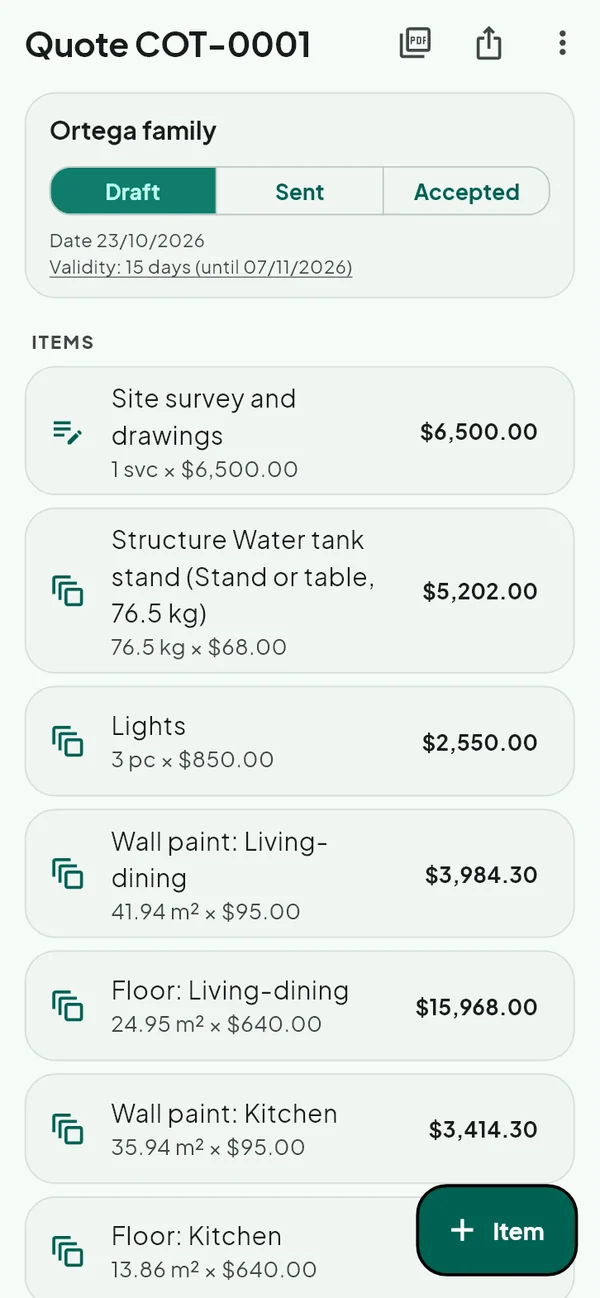
Line items come from the survey: paint and flooring for each room per square meter, structures per kilo or per bar and counted items. Adjust them by hand and the client signs on screen.

  • Your own line items for labor, services or anything that isn't measured.
  • Discount, VAT, validity, terms and consecutive numbering.
  • PDF report with your logo and company details on every page.
Quote generated from the survey

Your team, connected

The technician measures on site, even without signal; the office receives the survey and finishes it on the web platform: details, drawings, quotes and exports.

  • Team cloud: every survey with its photos, for every phone and the office.
  • Read-only link for the client, with an expiry date and revocable.
  • Single-file backups and a 30-day trash.
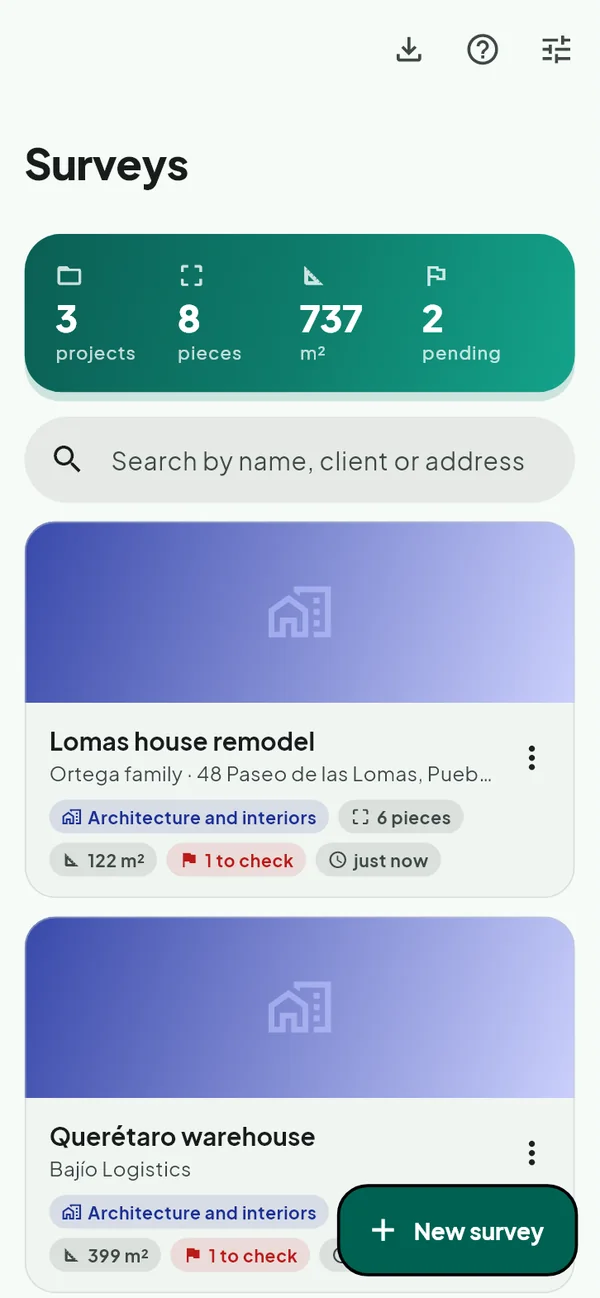
Survey list in DIMSX
Drawings

CAD-style drawings, even without a photo

For what doesn't fit in a photo, what is designed from scratch or what is going to be fabricated.

Side-by-side sketch

Each side with its direction and length, arcs included; the app closes the shape and squares the corners.

PDF, image or DXF as a base

Import the client's drawing: a DXF brings its scale; measure and draw on top and export it back as vectors.

Free drawing

Lines, rectangles, texts and free dimensions on any drawing, on their own layer.

Objects with volume

Width, height and depth, each face with its measurements and photo; cabinet cut lists and board nesting.

Parts with tolerances

Dimensions with tolerances for laser cutting, CNC, bending or 3D printing, with their parts list.

Optional AI

Detects windows, doors and other elements in the photo, suggests missing dimensions and reviews the survey.

Deliver in the format each person uses

PDFReport with your logo
SVG 1:1Real millimeters, layered
DXFAutoCAD and cutting software
GLB · OBJ3D models with photos
3D DXFFor 3D CAD
CSVTables for Excel
Trades

Made for your trade

Each trade turns on its own tools and forms; you can also create your company's own (construction, metalwork, installations) with its own questions.

Architecture and interiors

Remodeling, finishes and interior design: rooms with walls, openings and heights, the overall floor plan and paint, flooring and baseboard takeoffs.

Industrial design

Parts and structures to fabricate: laser cutting, CNC and bending with tolerances, steel structures and a parts list.

Quick measure

Measure anything without trade-specific tools: surfaces with scaled photos, 3D objects and structures.

Carpentry

Box cabinets with cut lists and the best layout of the parts on each board.

Signage

Signs, banners, vinyl, storefront graphics and wayfinding.

Outdoor media

Billboards, fences and LED screens with a technical sheet for each site and its location.

How it works

From site to delivery in three steps

Measure on site

With the Android app: photo, corners and measurements with a tape, voice or laser. No signal, no problem.

Share with your team

The whole survey goes to the team cloud, with its photos and notes.

Finish at the office

On the web platform you detail, draw, quote and export for the job site or the workshop.

Plans

Start free; grow with your team

Field

Free

To measure on site

  • Full Android app
  • Unlimited surveys on your phone
  • Scaled photos, floor plans, structures and 3D
  • PDF, SVG, DXF and 3D export
  • Single-file backups
Download

AI

Coming soon add-on

To review faster

  • Detects windows, doors and other elements
  • Reviews what is still missing
  • Suggested dimensions on each piece
See the platform

Launch prices in Mexican pesos, coming soon.

Download DIMSX for Android

Free, in English and Spanish. Works on phones and tablets with Android 7.0 or newer. Size: 26 MB.

  1. Download the file on your phone.
  2. Open it and allow installing apps from this source when Android asks.
  3. Done: create your first survey or open the example.

Coming soon to Google Play. Phone older than six years? Download the universal version.